
What we do
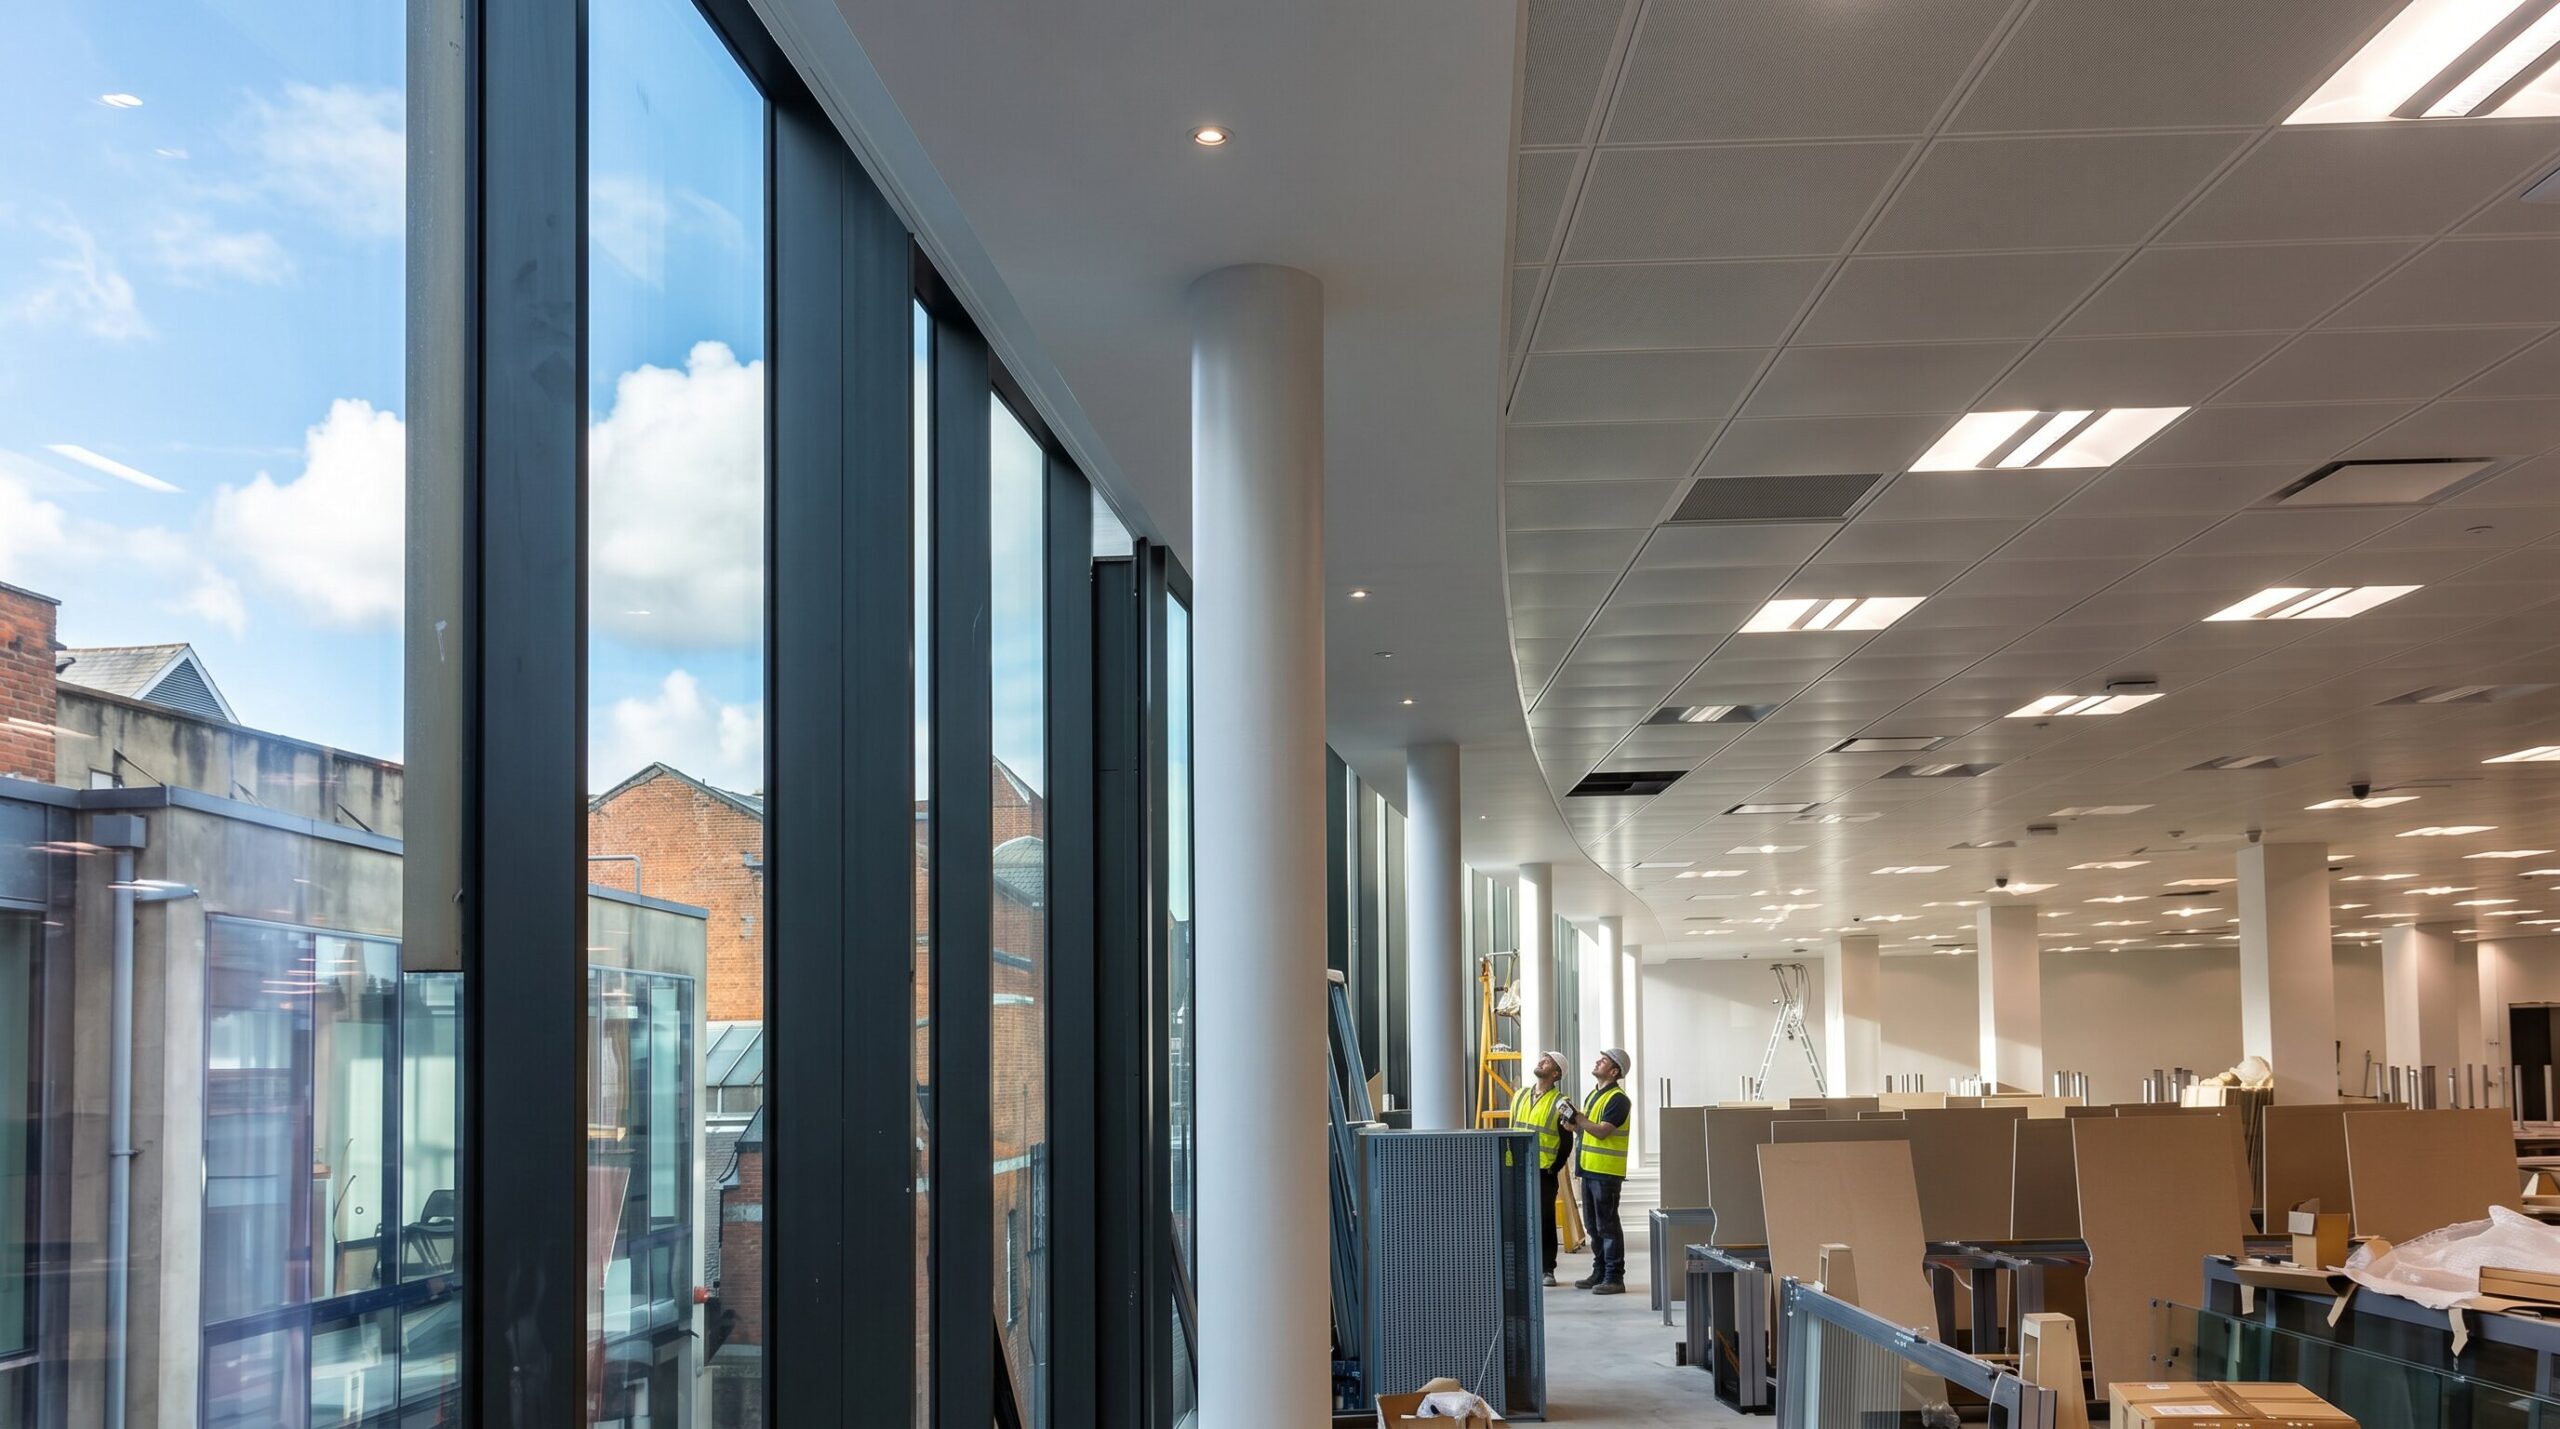
Laide & O’Brien Ltd are specialists in commercial fit-outs and interior building solutions, with extensive experience across commercial, residential, healthcare and pharmaceutical projects.
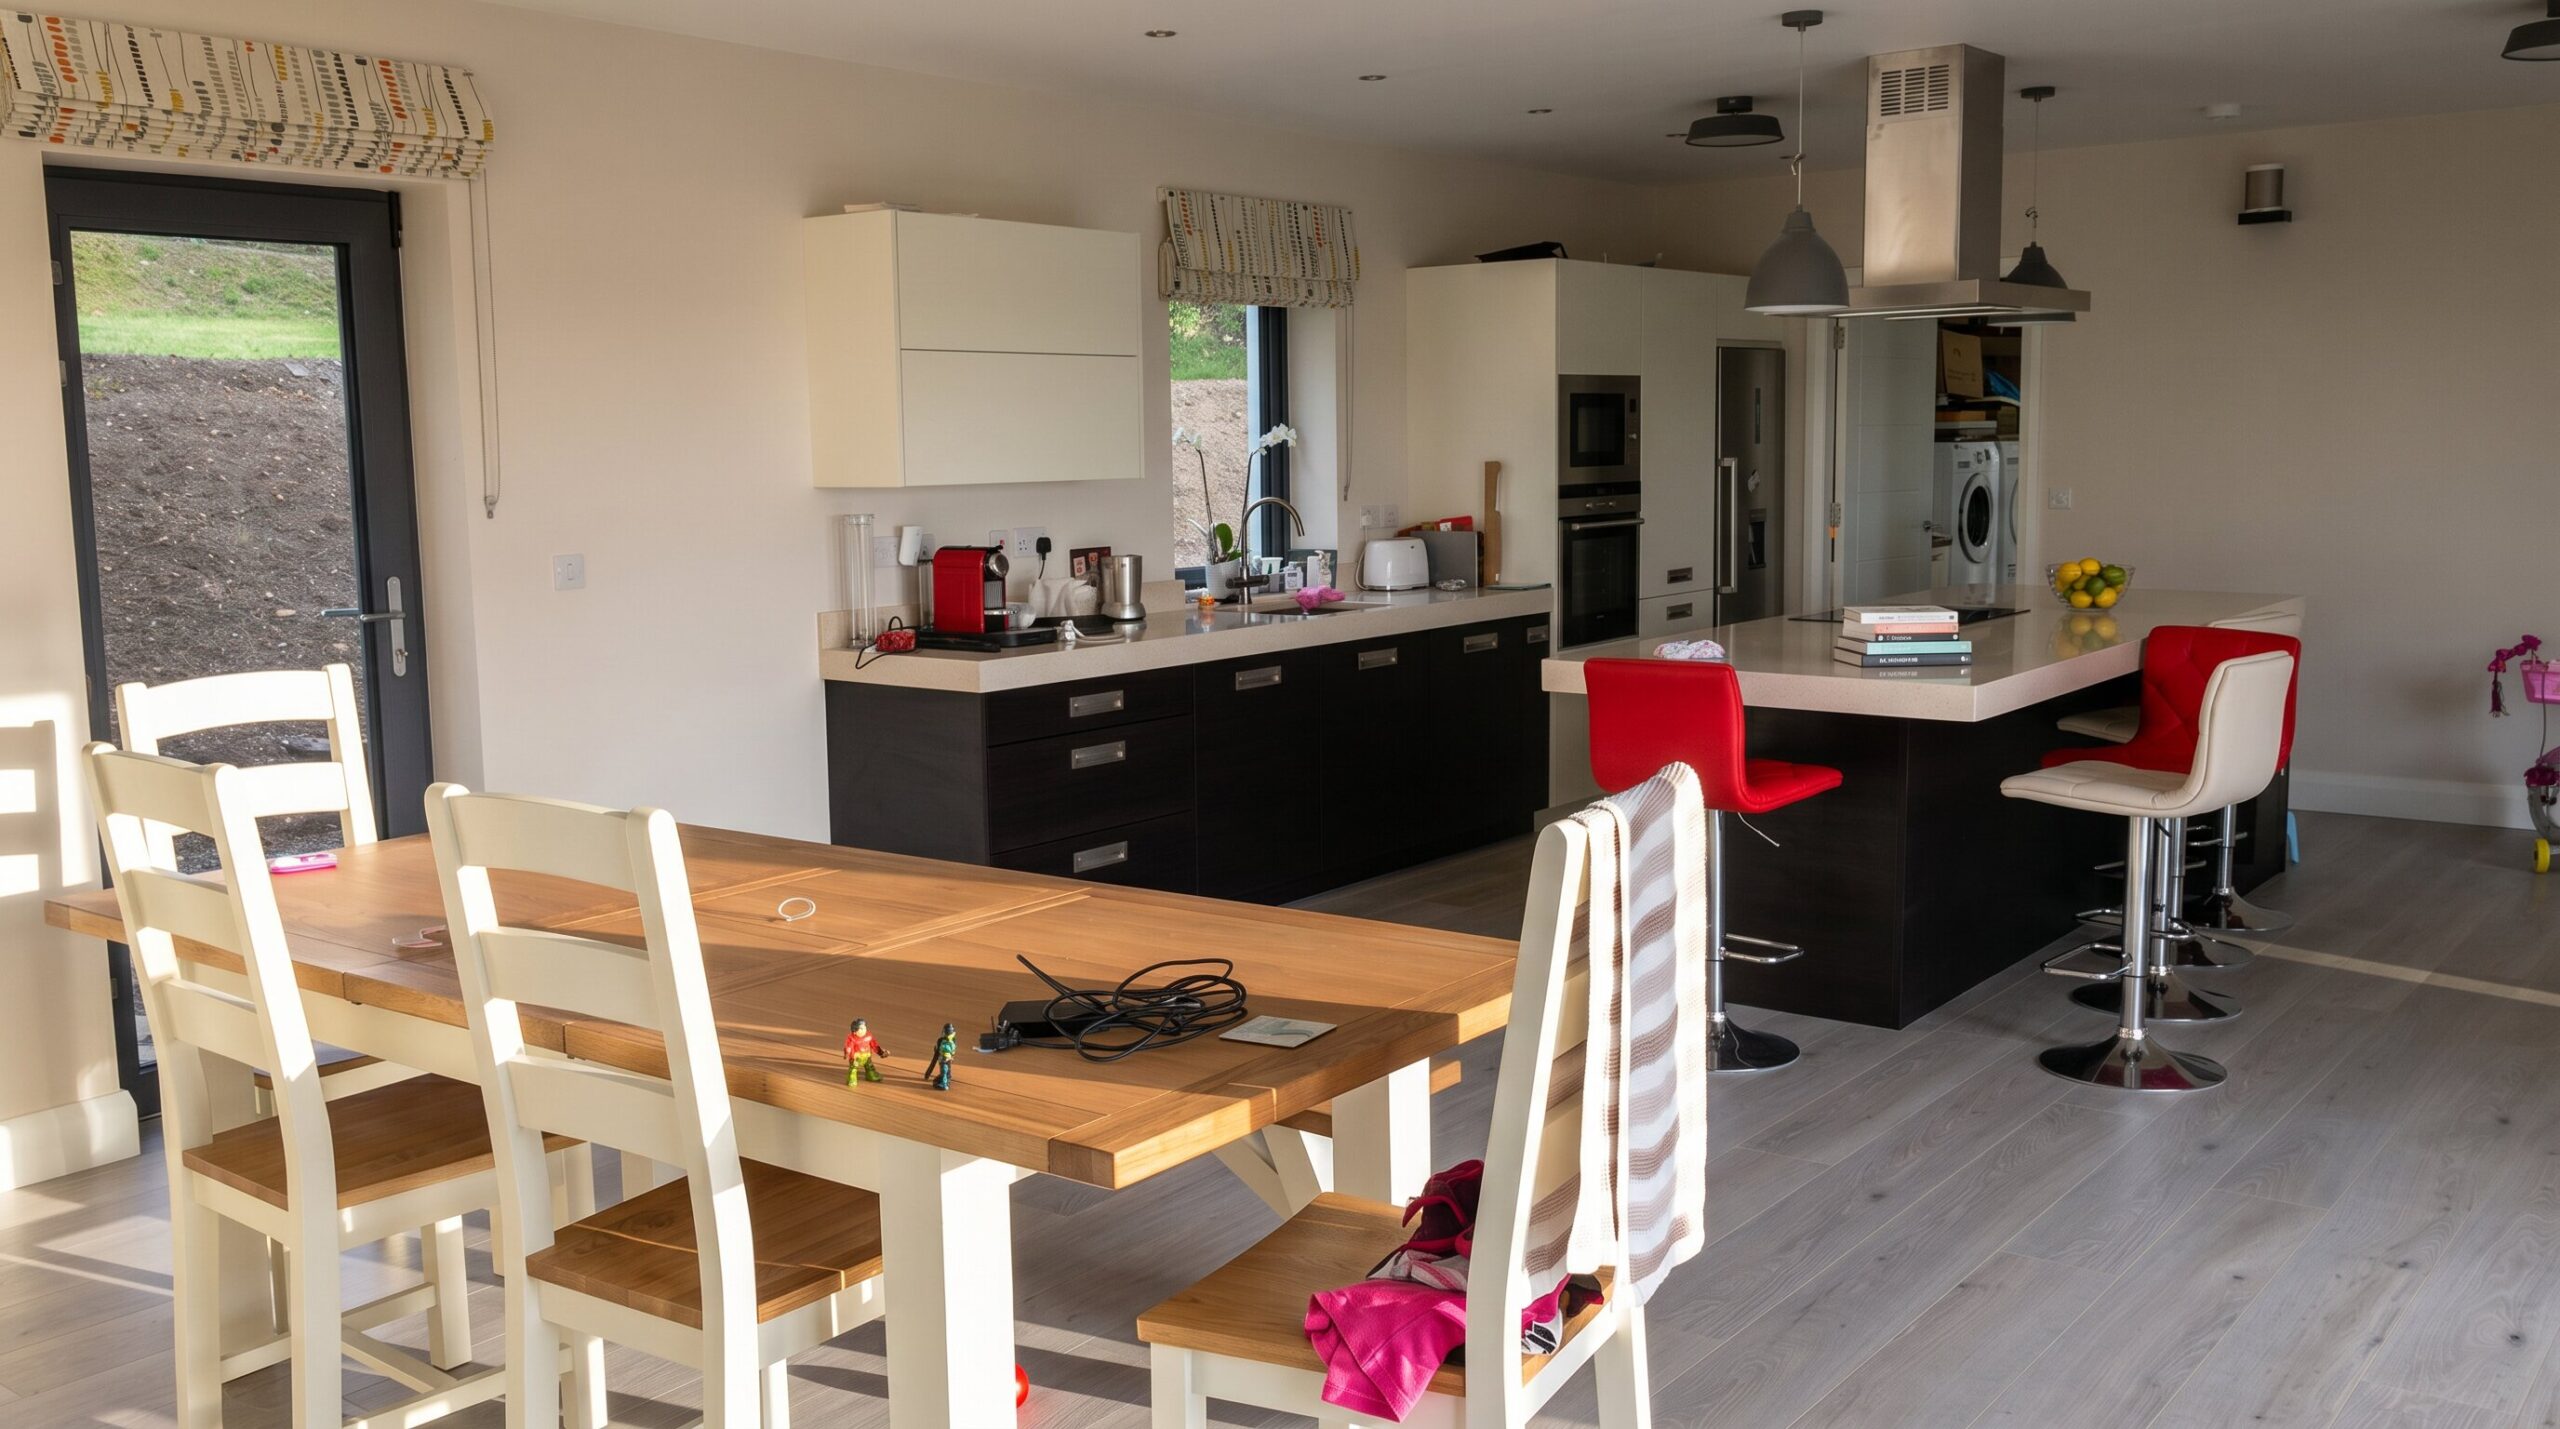
Whether it is a bespoke new build, a custom home extension, or a complete property renovation, we bring your vision to life.
We understand that your home is a deeply personal investment, which is why we focus on meticulous craftsmanship, energy efficiency, and delivering on time with minimal disruption to your daily life.
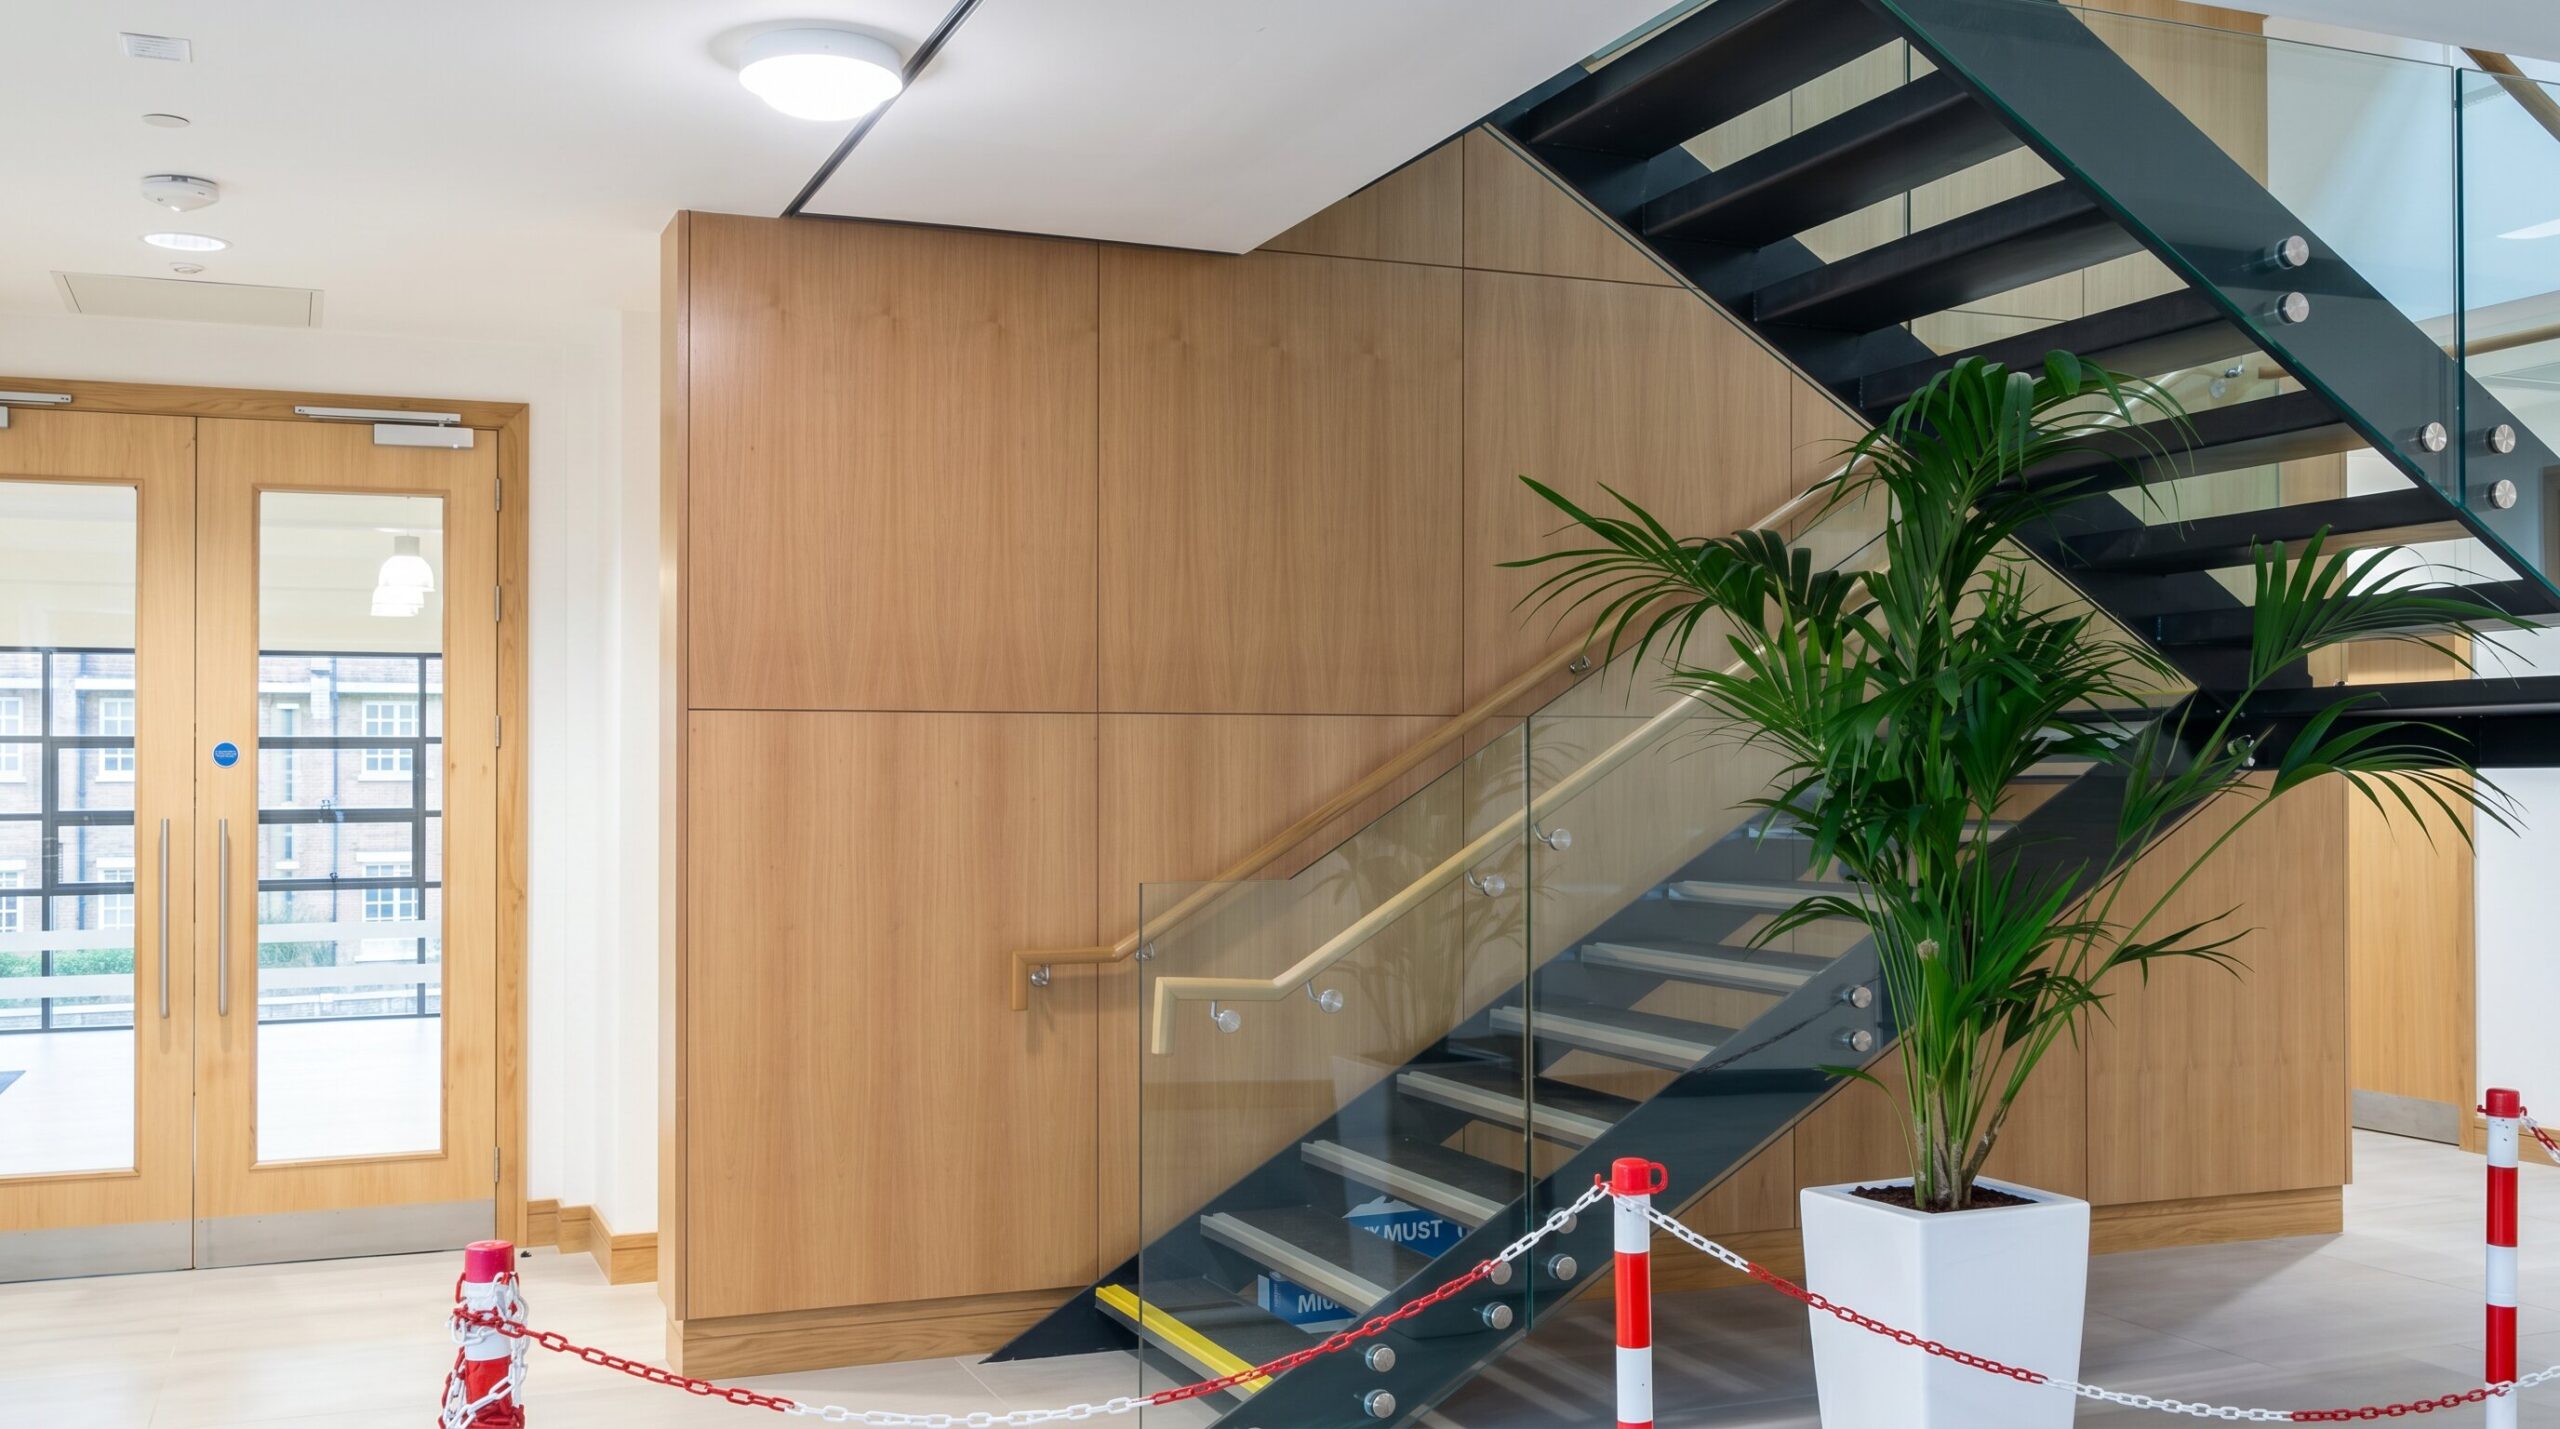
From commercial developments to extensive structural works, we have the capacity and expertise to manage complex builds from the ground up.
Our experienced team ensures strict adherence to timelines, budgets, and Irish safety regulations, delivering robust, high-quality results for even the most demanding briefs.
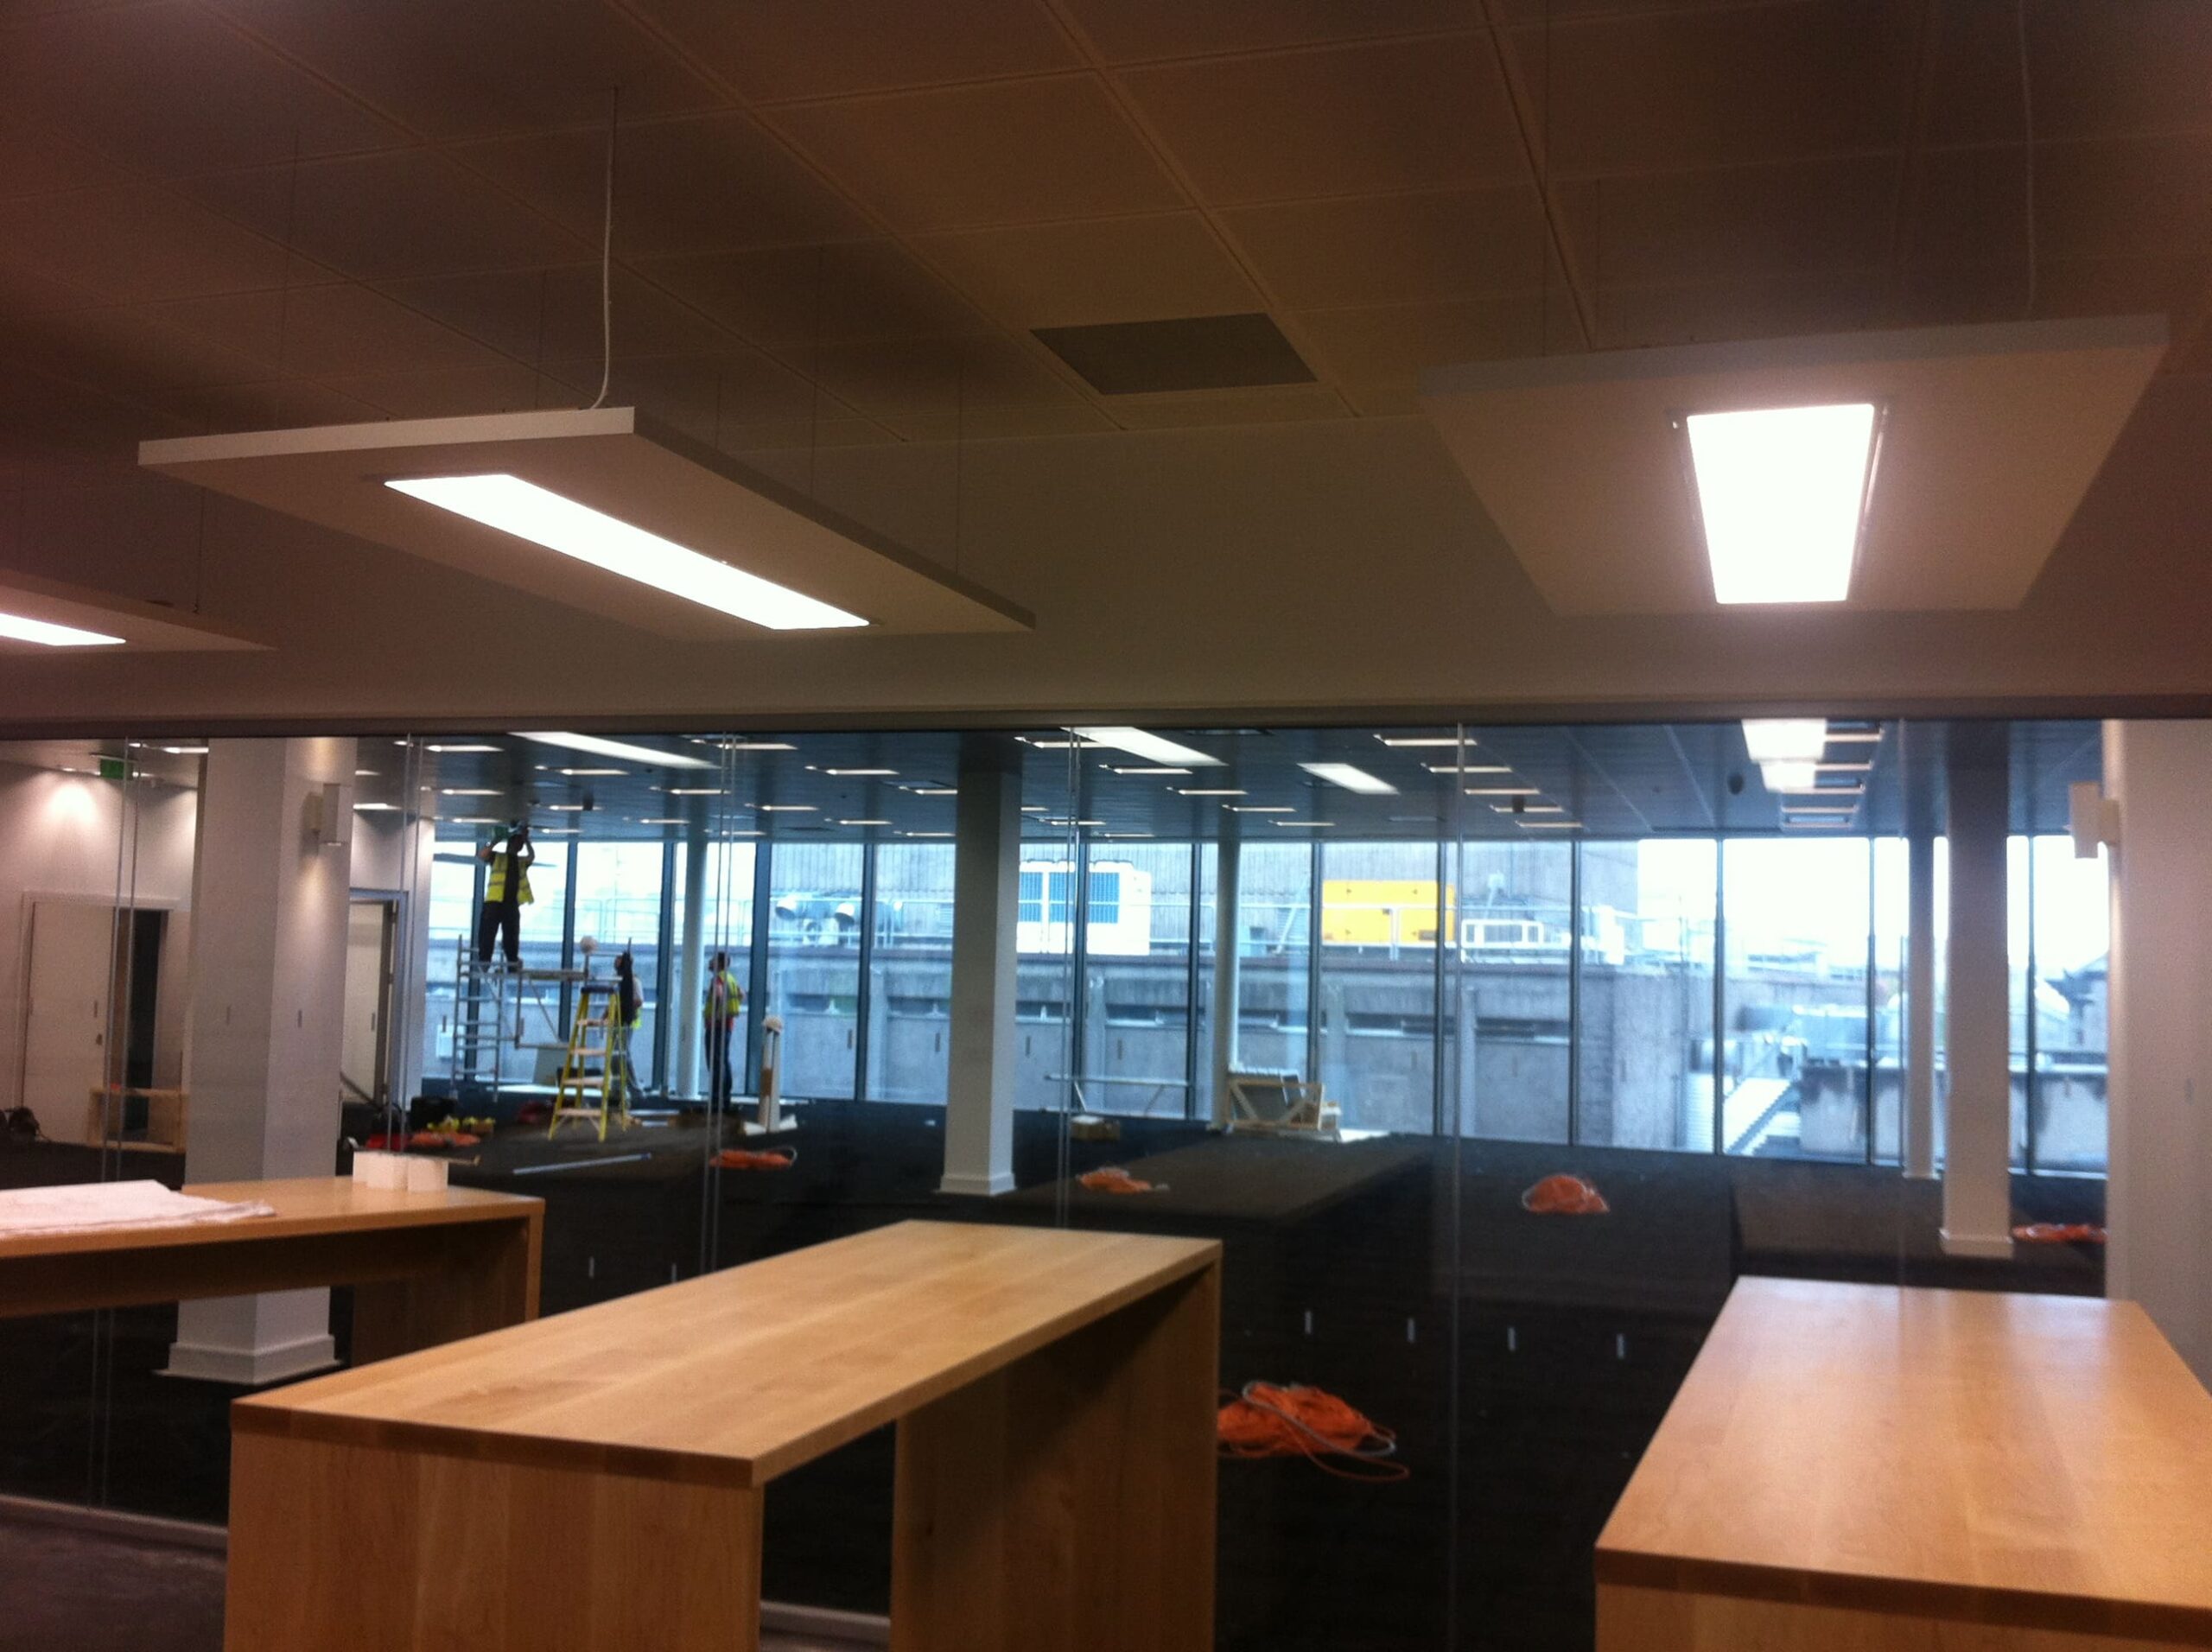
Laide & O’Brien Ltd supply and fit all brands of metal stud partitions to a high standard. We have vast experience providing partitions for schools, hospitals, commercial and residential projects. All our operatives are CSCS card holders. Over 70% of our operatives have been trained in-house so we can guarantee quality and reliability.
Metal stud partition has been around for many years and usually comprises a 50/70mm stud with either one or two layers of plasterboard on either side. The central cavity can be filled with fibreglass or mineral fibre for additional soundproofing. Other sizes of studs are also available, up to 150mm “Jumbo Stud”, which is often used for factory firewalls.
Firewalls can be built to over 10,000mm high and up to two hours fire rating. Jumbo stud firewalls are often used to divide warehouse/factory premises, where a fire compartment is required. The extra width of the studwork provides stability where the partition wall is high. Two layers of plasterboard on each face also create a laminating effect which increases stability.
Effective design and use of partitioning can transform the most basic work-space area into a dynamic and vibrant workplace area.
Partitioning goes far beyond the simple erection of dividing walls. Clever positioning and use of materials can also make optimum use of light and space. Experience, market knowledge and understanding a client’s requirements are key elements to success in recommending a ‘best-fit’ partitioning system. Additional requirements that include Fire, Health & Safety regulations, and acoustic attenuation must also be taken into consideration in the overall aesthetic design.
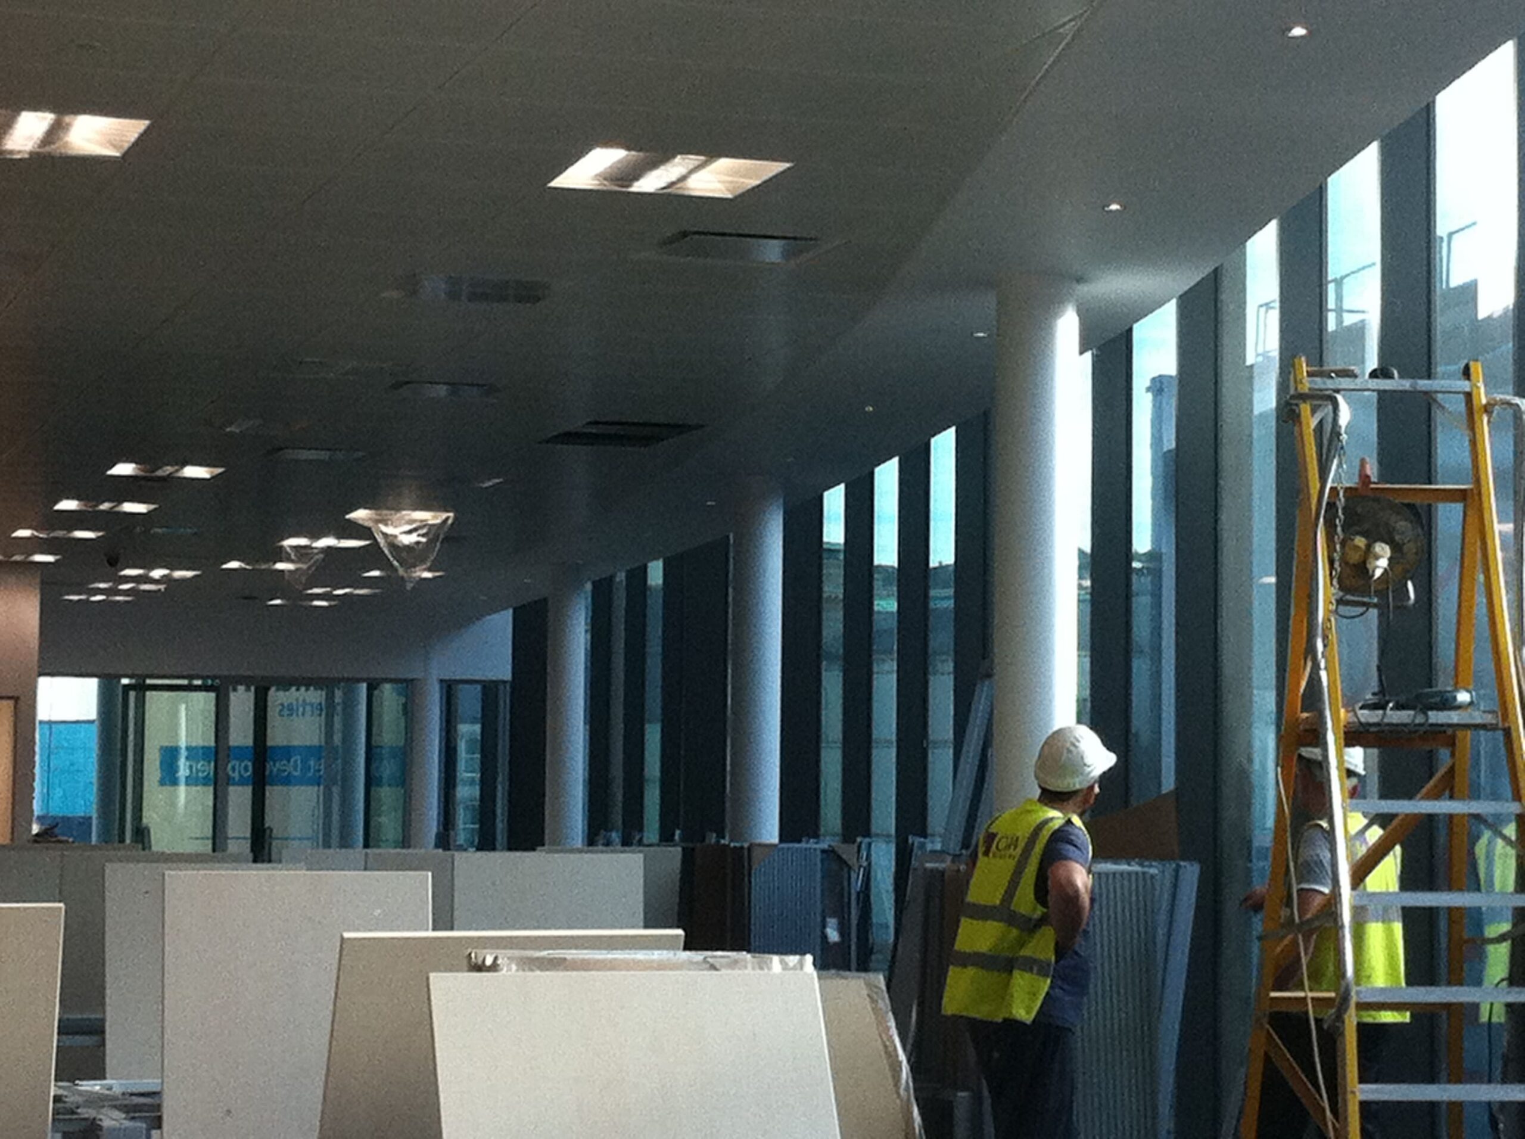
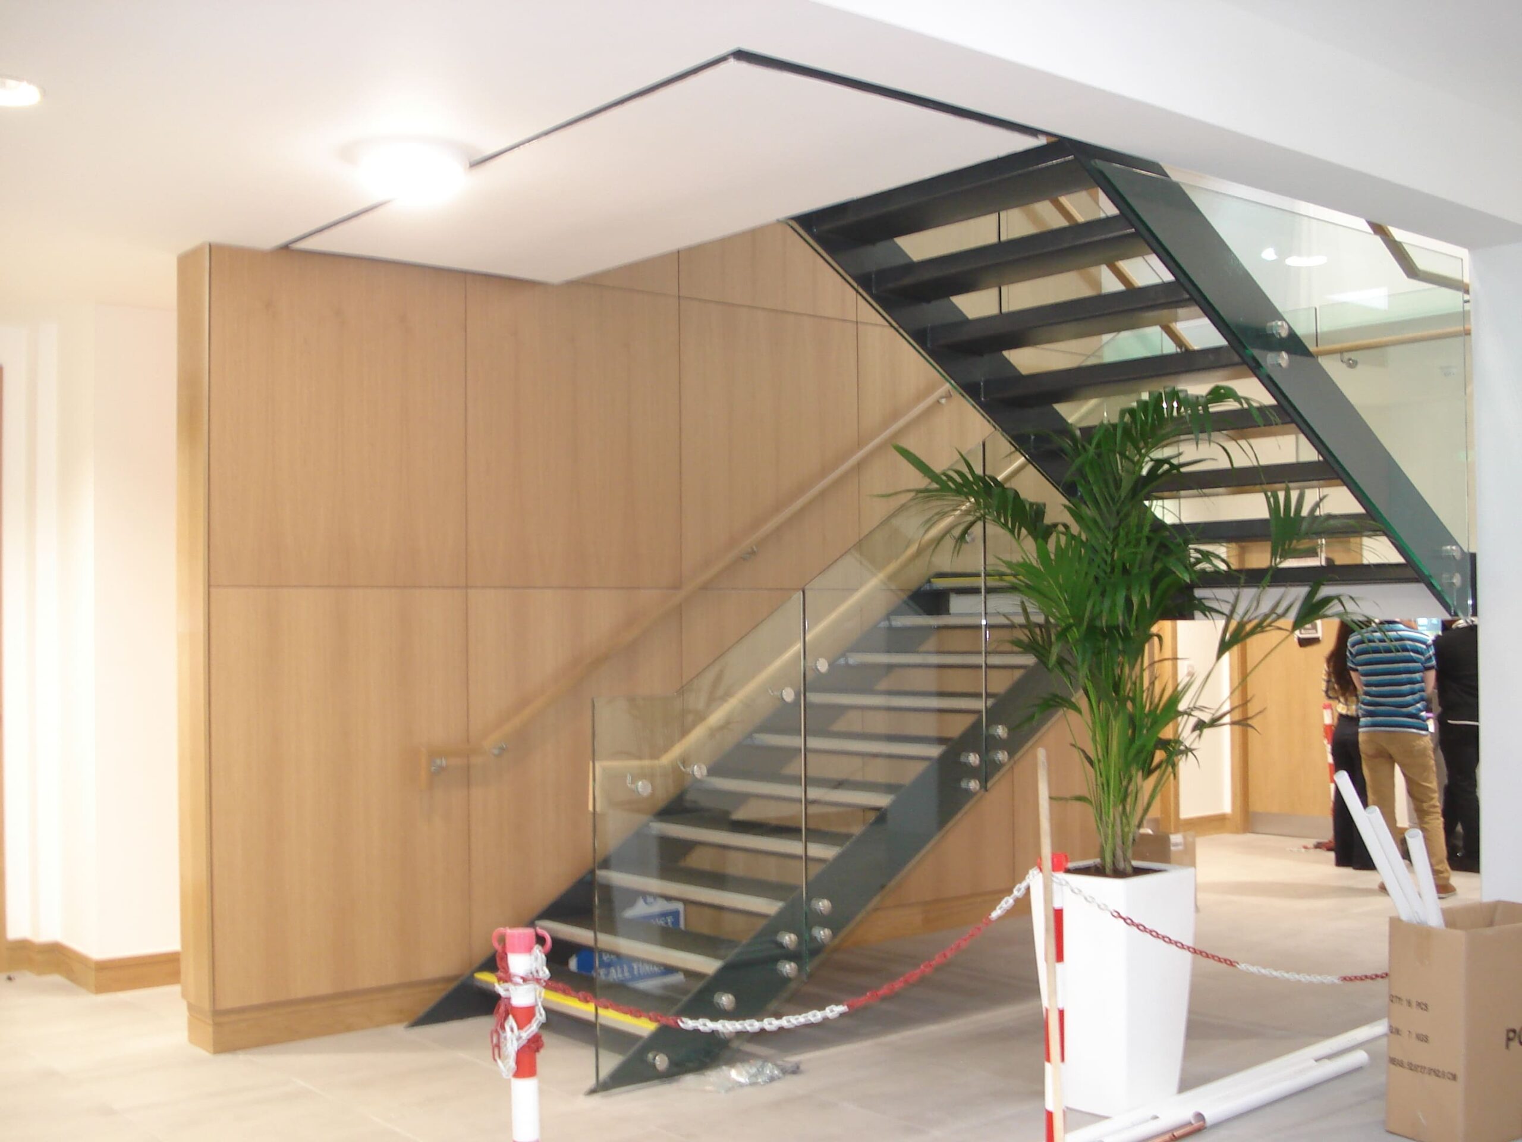
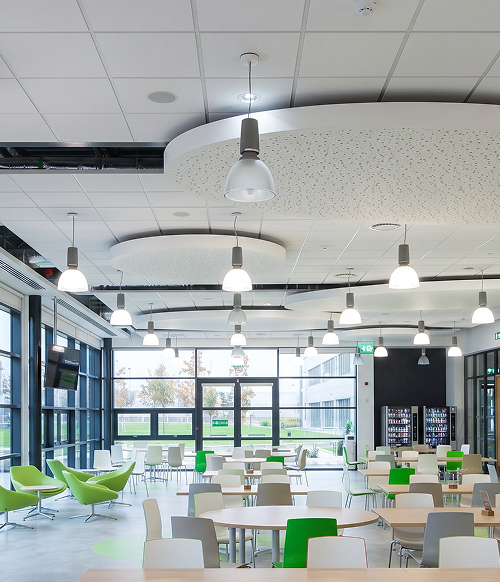
Office buildings, schools and colleges, shopping, conference and sports centres, hospitals, restaurants, airports, concert halls, museums, clinics, spaces for all kinds of functions. And also with the widest possible variety of ceiling design requirements.
You see them every day, but you usually don’t notice them at first glance. Yet the type of ceiling overhead has a decisive impact on the overall effect of a particular space or room. A well-designed ceiling can open up a room, making it feel larger and more spacious.
Ceiling Systems
Benefits of Suspended Ceilings
Suspended ceilings are a modern-day necessity within the present-day hi-tech Medical, Industrial, Office and Retail environments.
The ceilings provide an invaluable space that can be used to run and conceal cabling, HVAC ducting, power points and facilitate easy maintenance access.
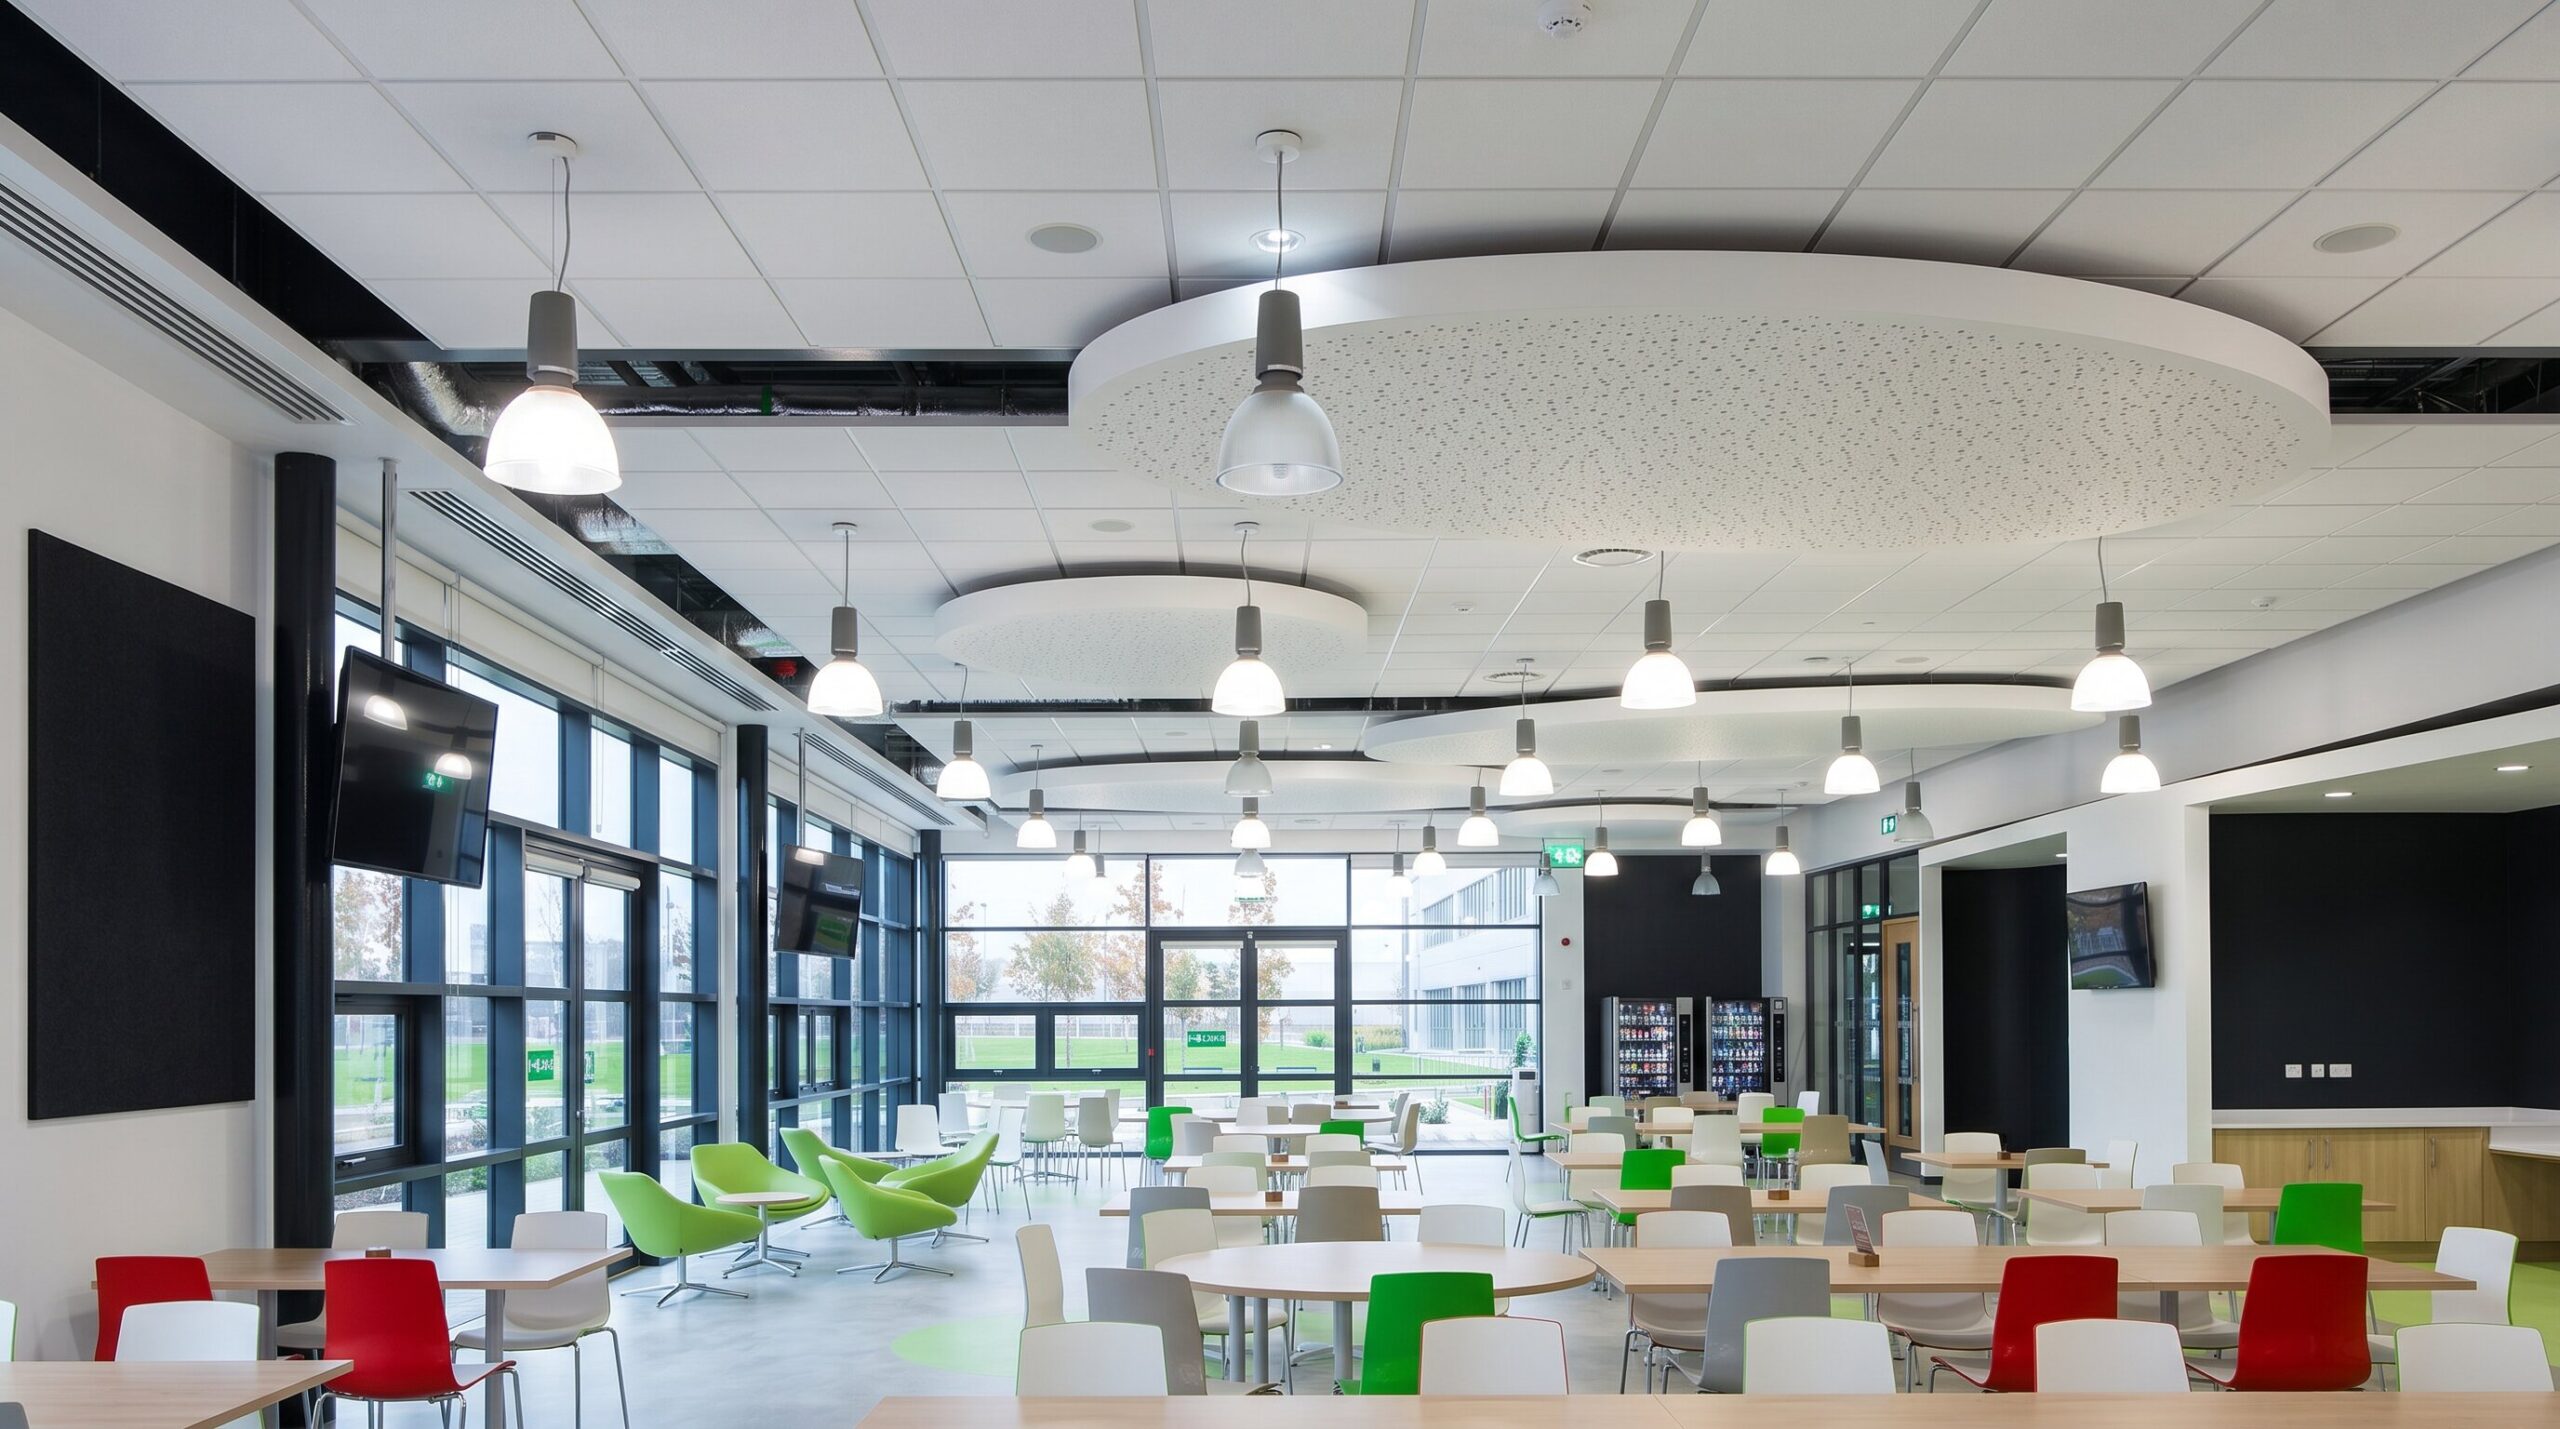
Suspended canopies can also be used to maximum artistic / aesthetic effect.
Creative design can transform this normally mundane building feature into an interesting and visually attractive focal point bringing life, vibrancy or tone appropriate to the environment.
Clever use of lighting can be used to subliminally draw focal attention to specific areas of interest.
Acoustic ceiling tiles are designed to reduce noise pollution by effectively absorbing sound.
View Projects